
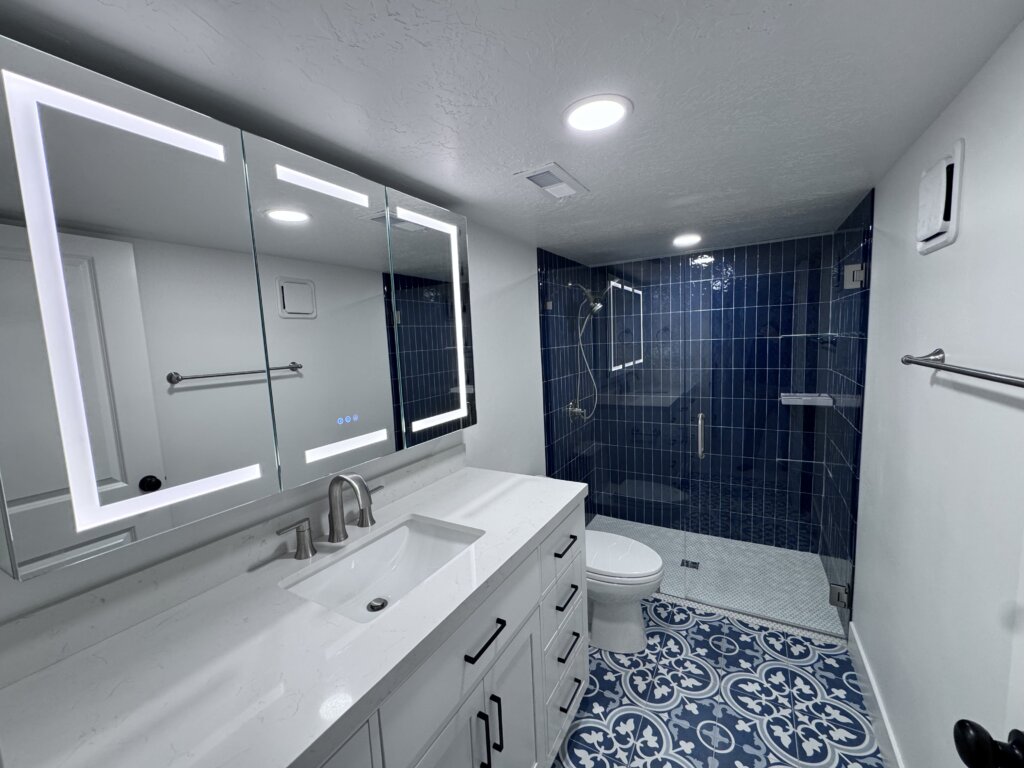
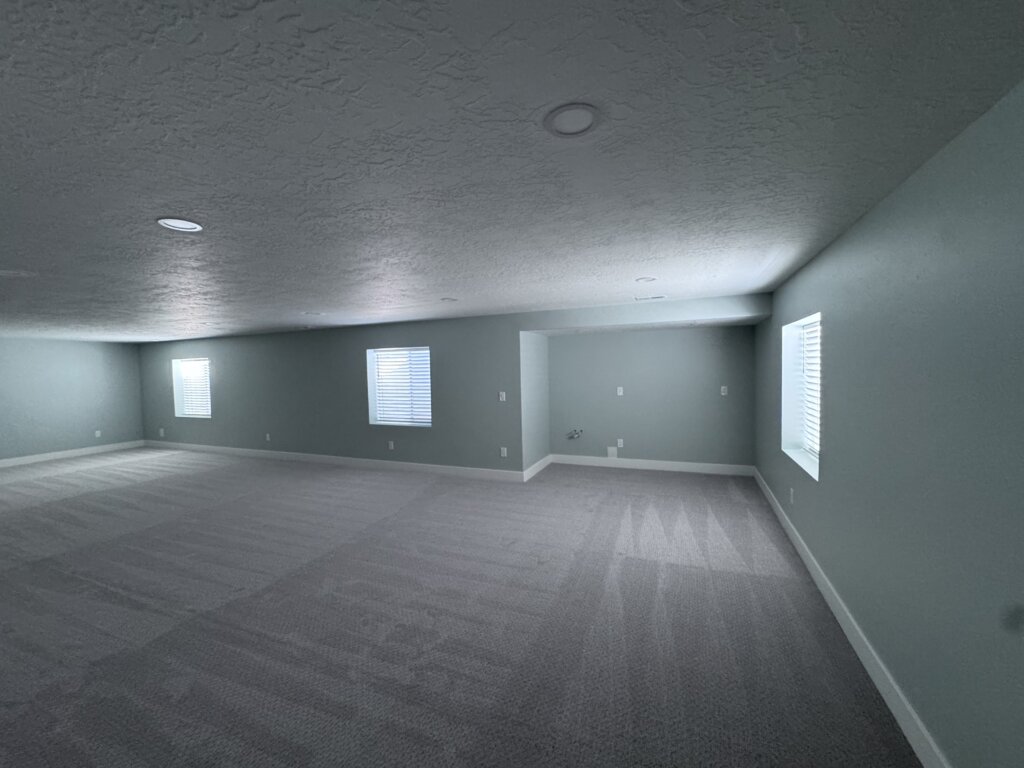
This full basement finish in Mapleton UT features a basement family room, 3 bedrooms with egress, storage spaces, and a gorgeous bathroom with a zero-threshold frameless glass shower enclosure.
2026 Mapleton Basement Finish Overview
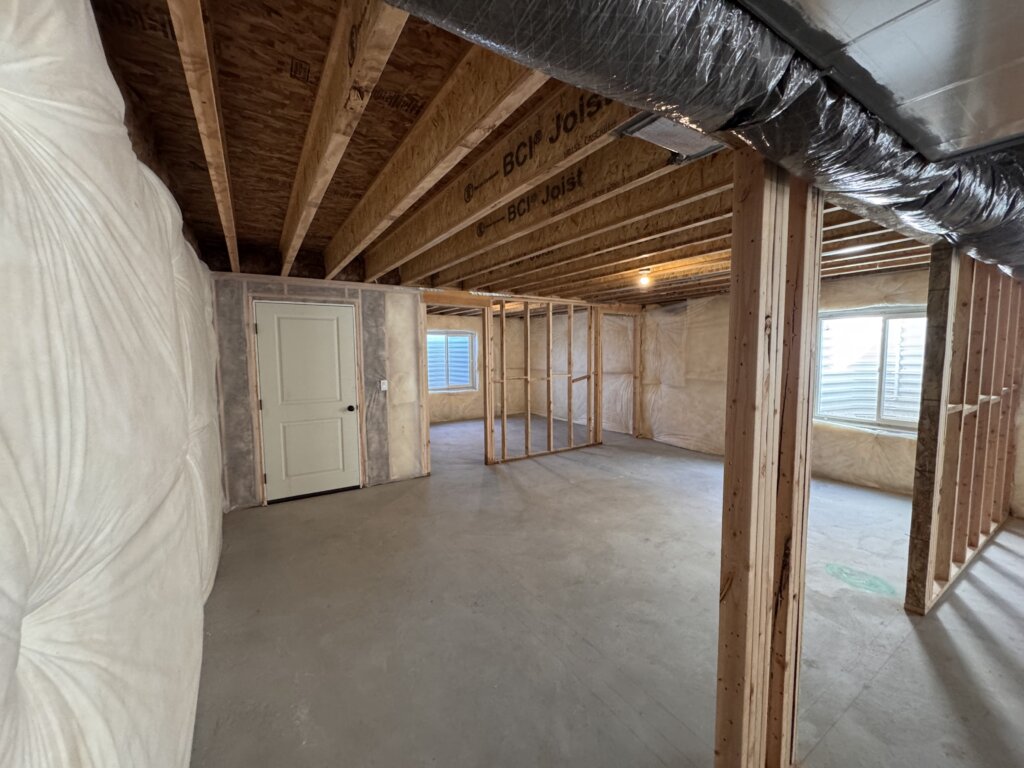
Our client purchased a new home in Mapleton with an fully unfinished basement and hired us to design, permit, and build out the space prior to the family moving into the home. We matched finishes and styles to the previously finished areas of the home for a seamless transition from the main floor to the basement.
- Approximate cost: $90,000-$100,000
- Time: 2 months (permitting and inspection time included)
Design & Permit: 2-Week Approval
We developed the floor plan to client specifications and submitted it to Mapleton City, with a smooth two-week approval. Framing covered all walls, soffits, and window surrounds.
Bathroom Finishing: Maximizing Ceiling Height
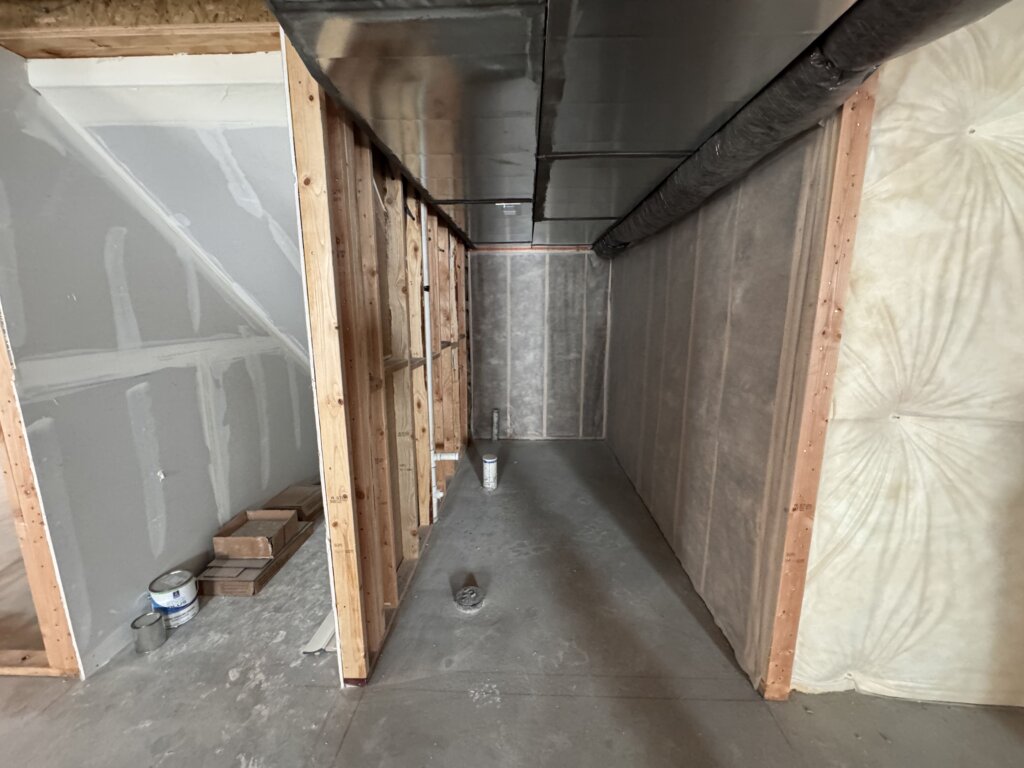
One challenge in this basement finishing project was the limited ceiling height in the bathroom due to the basement constraints combined with the ceiling ductwork. We addressed this with two solutions:
1. We relocated the bathroom fan (exhaust vent) into the wall to maximize space.
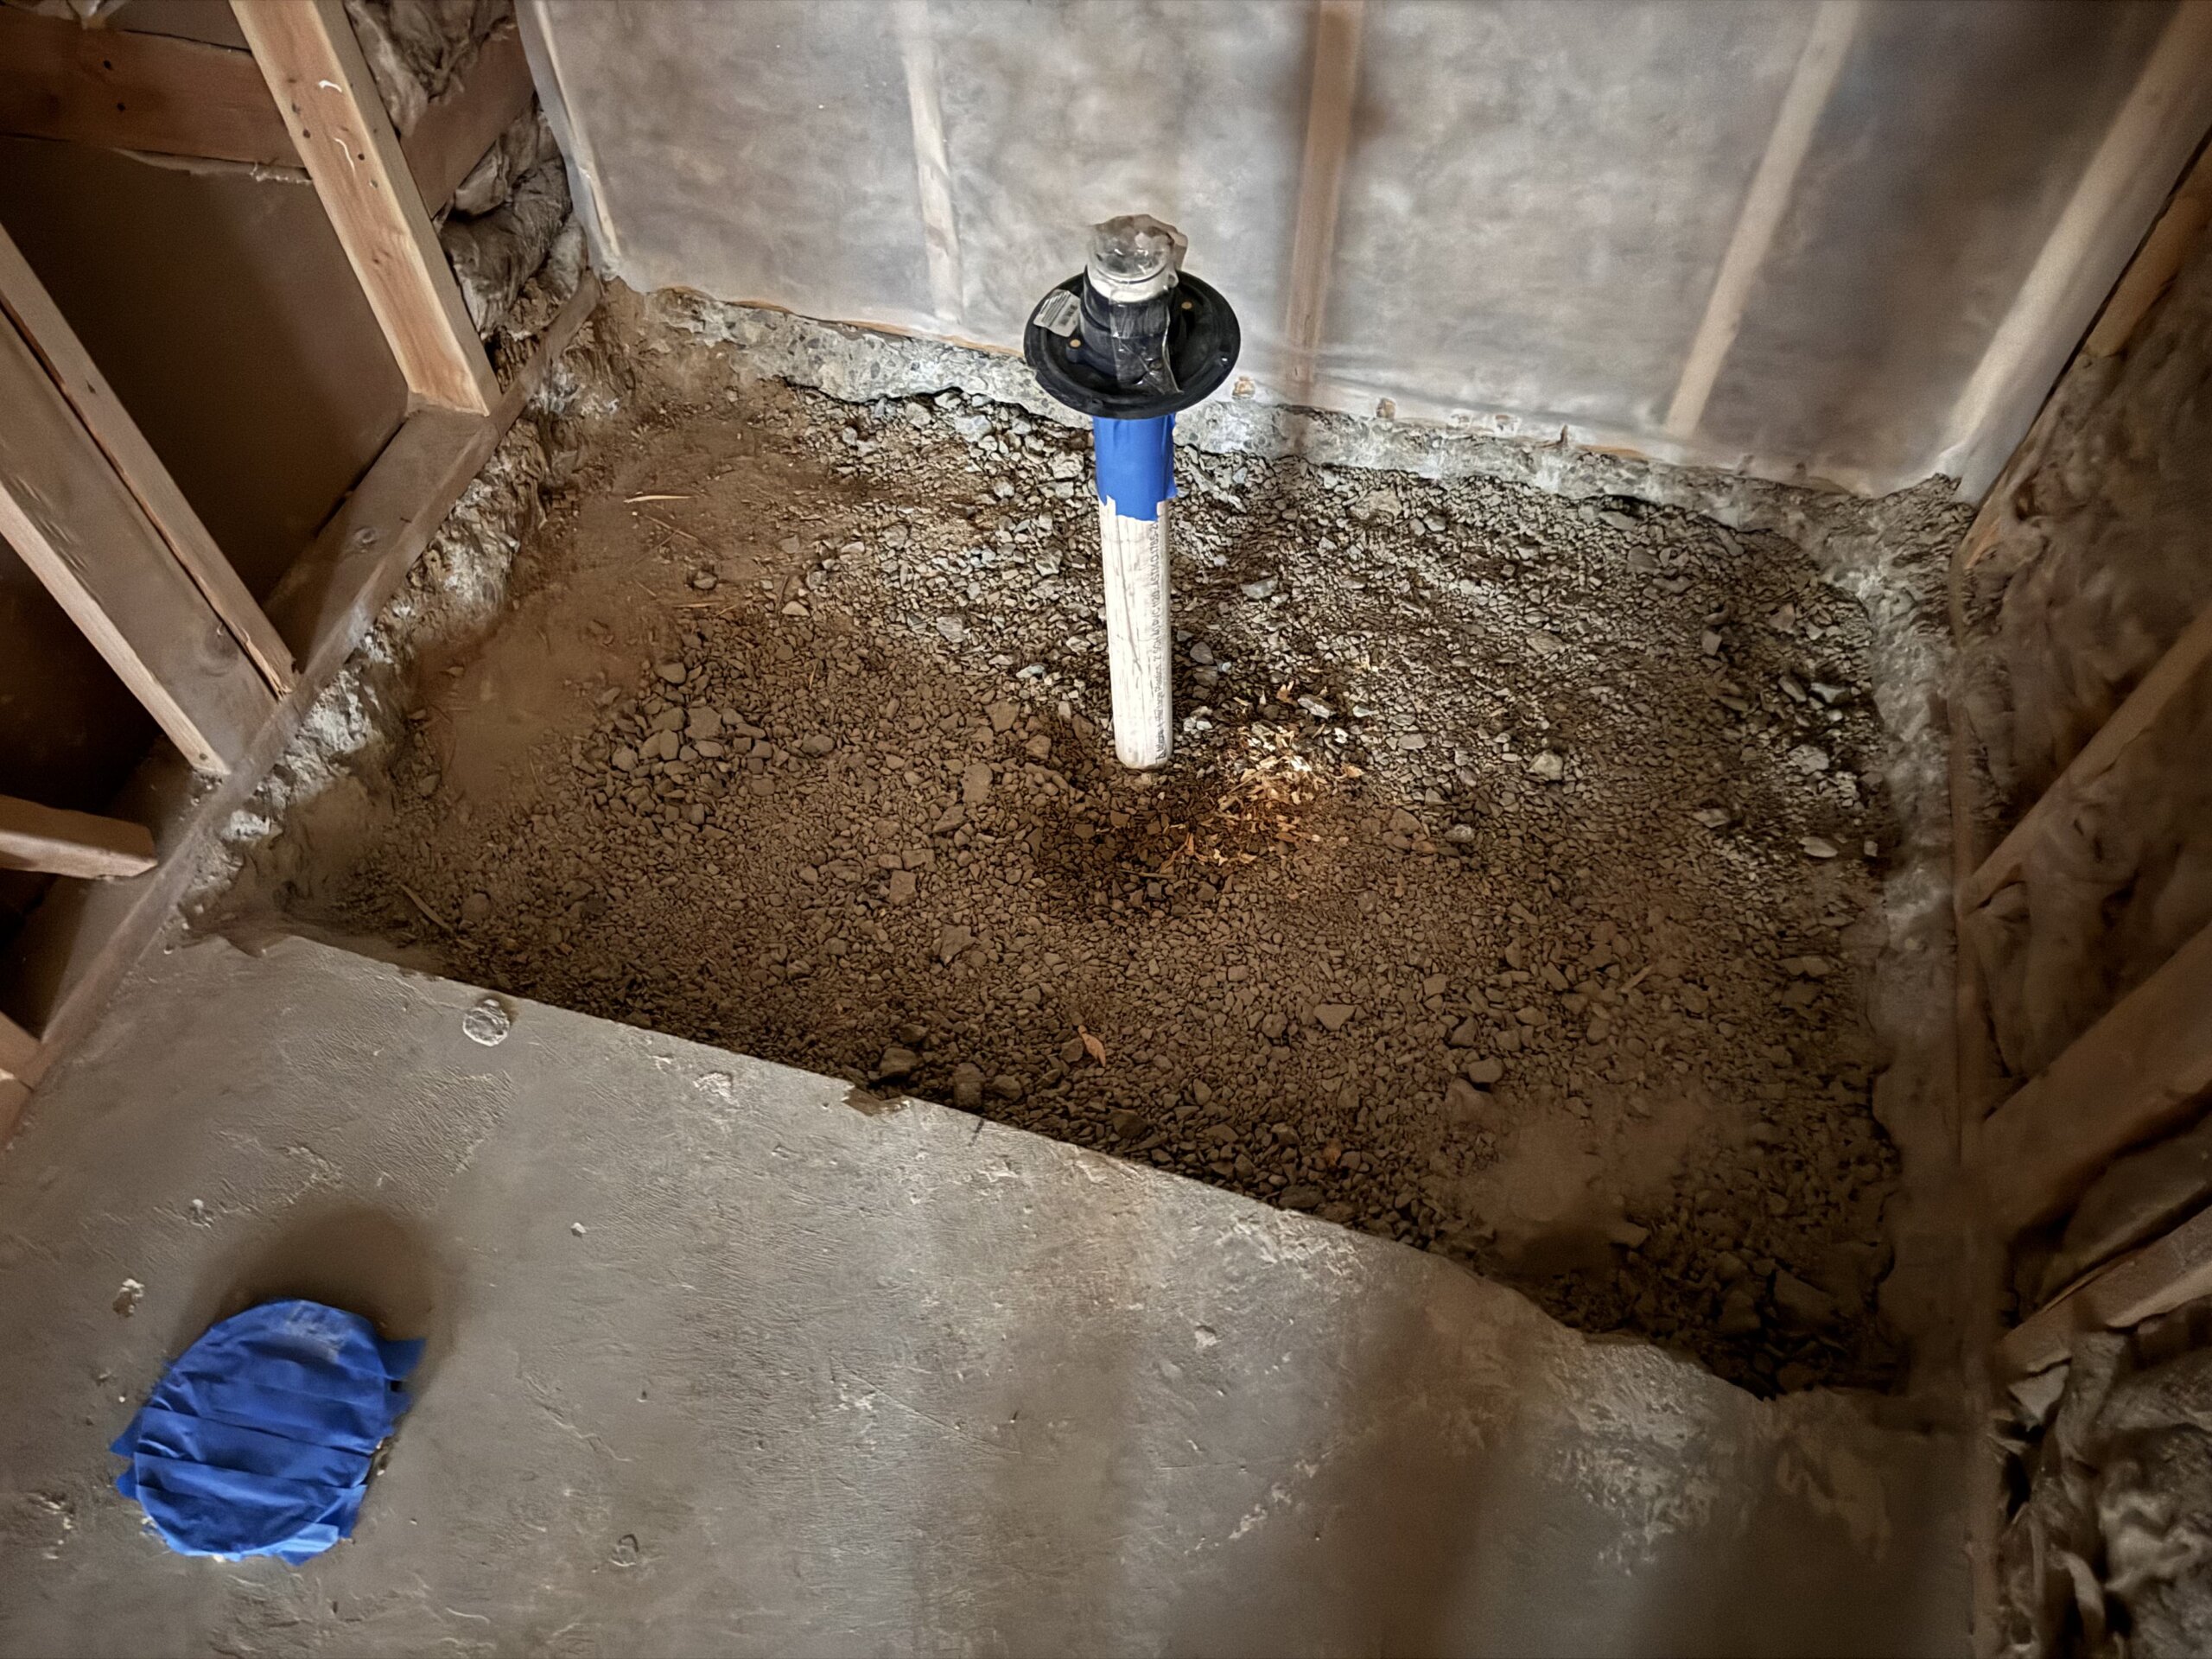
2. We converted to a curbless tile shower rather than an insert, to preserve head space in the shower. To do this, we excavated the slab, coordinated the change order, and repoured concrete before tile work to install the beautiful tiled curbless tile shower. The gallery below shows the original slab, the excavated slab, and the finished tiled zero-threshold shower floor.
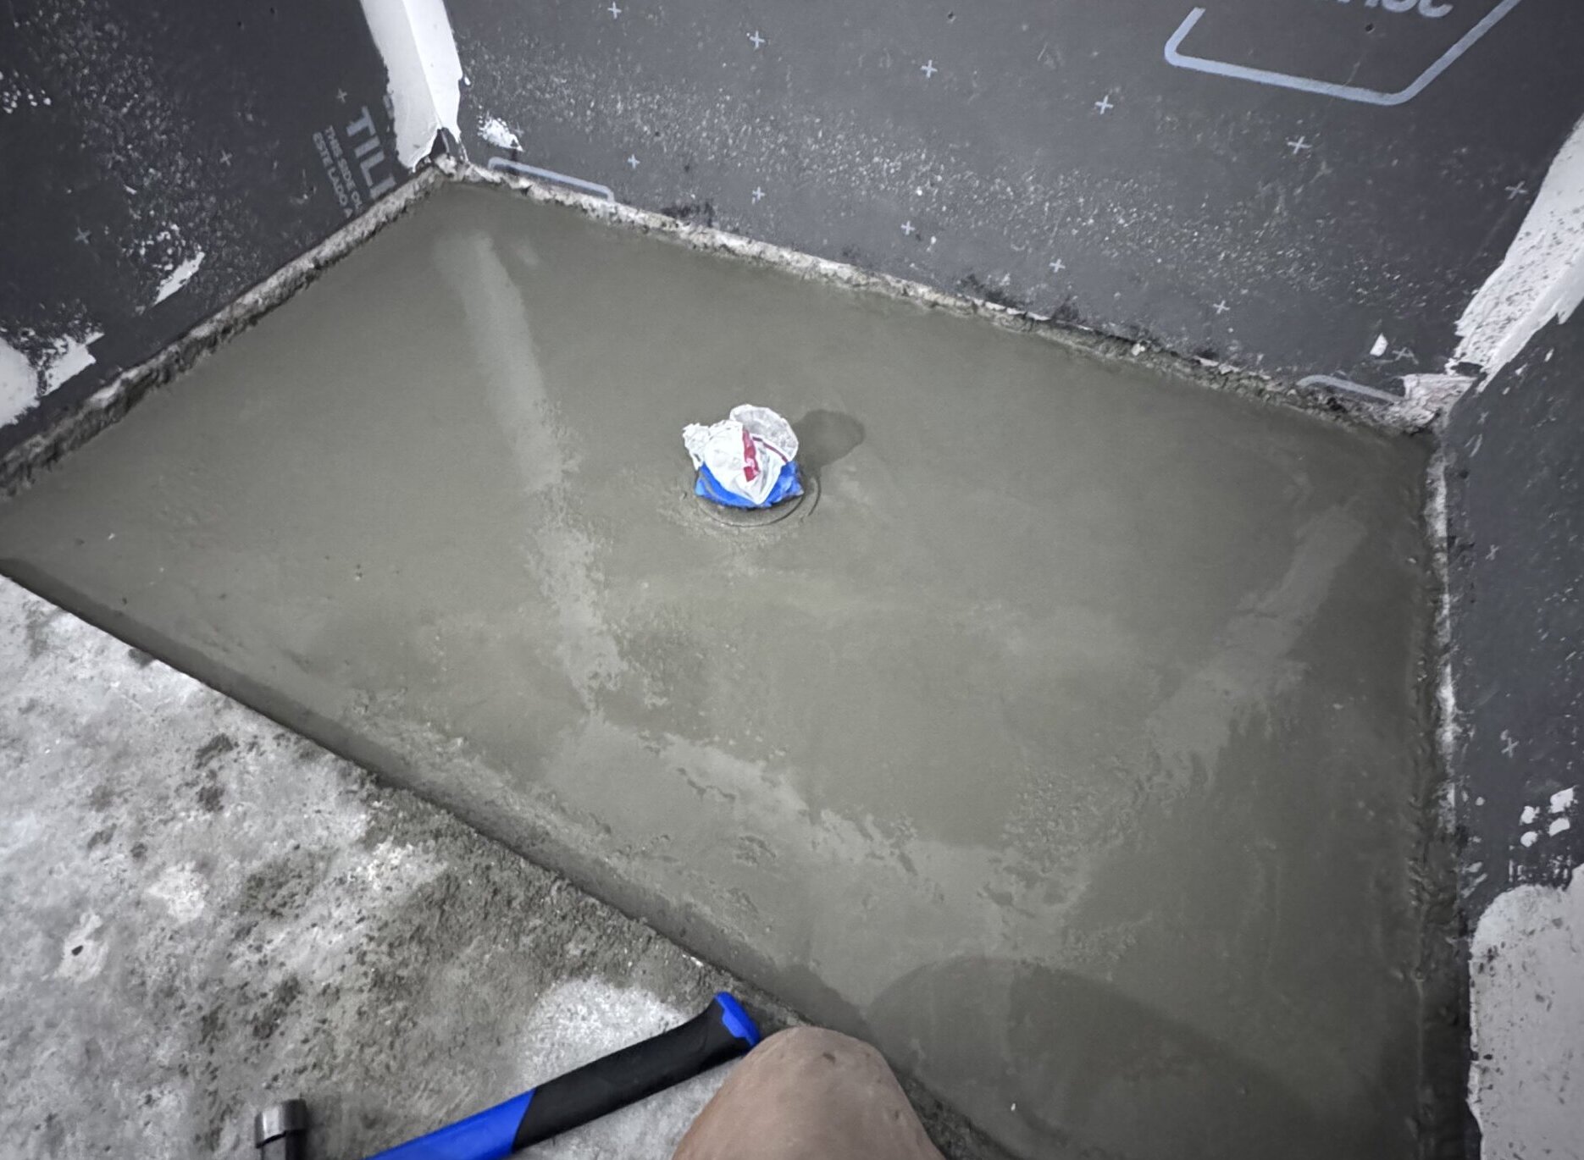
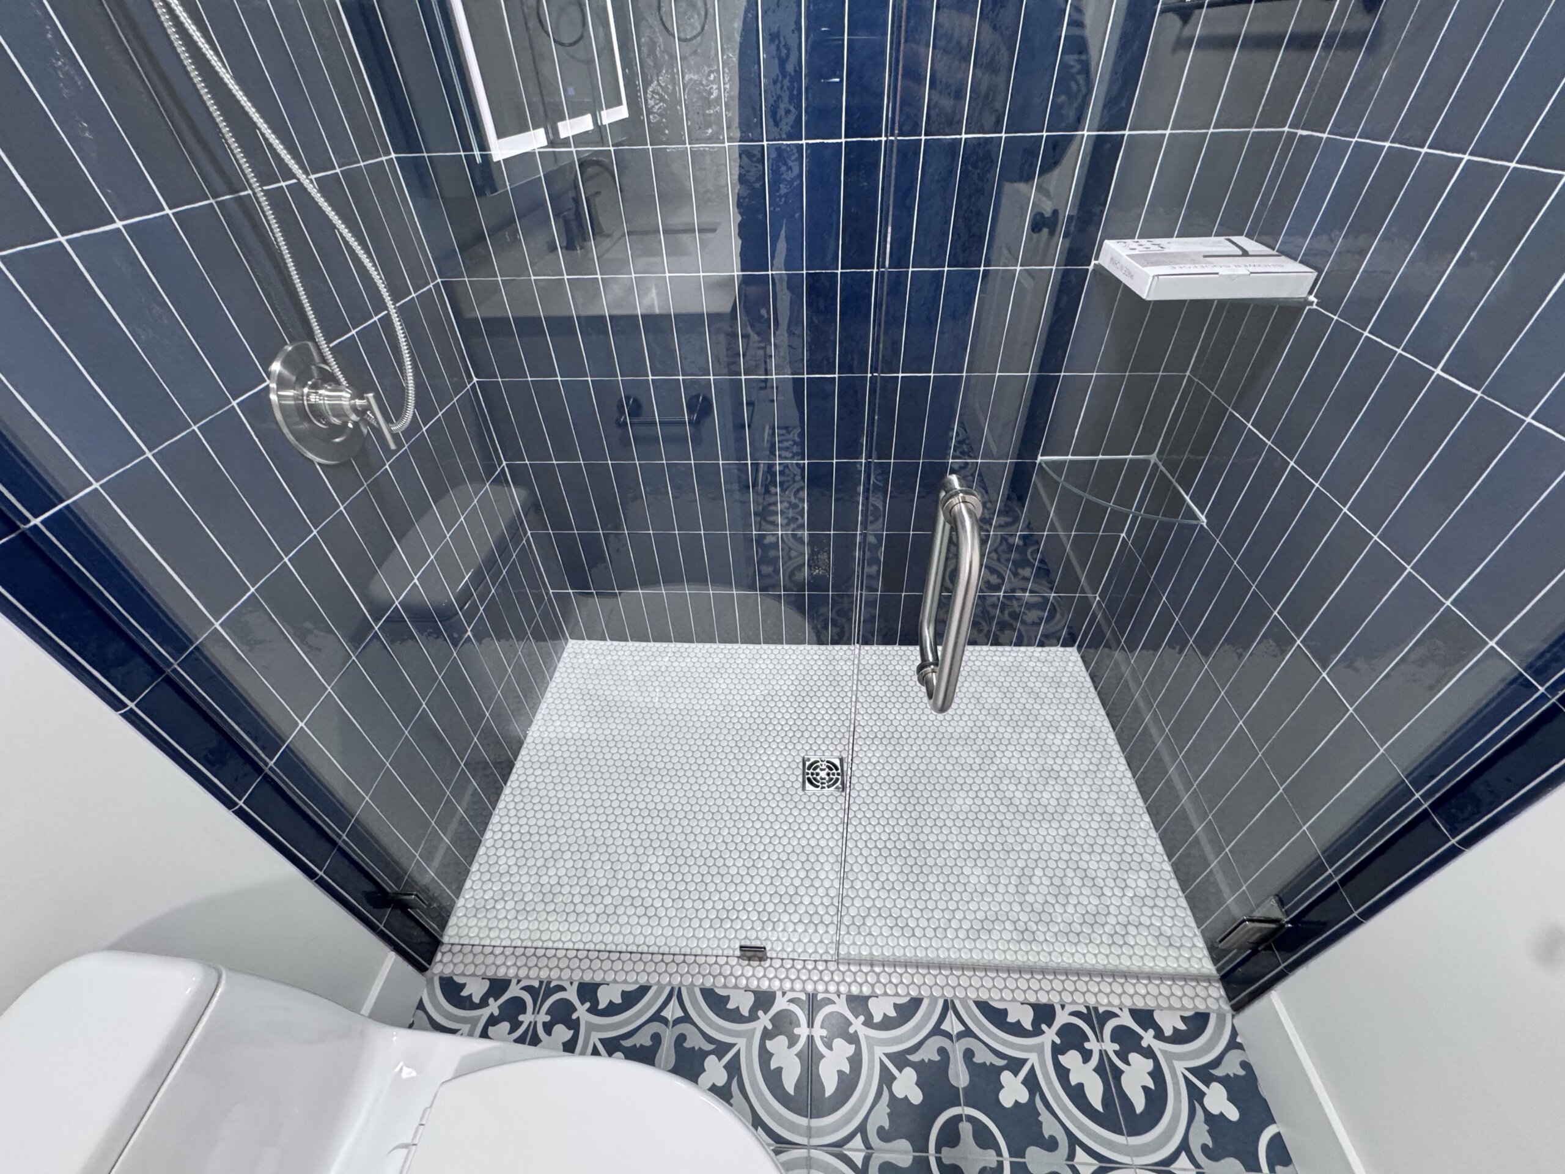
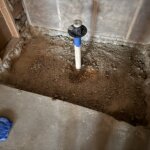
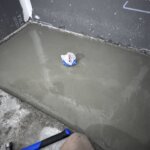
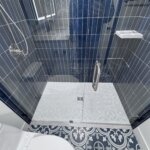
The client selected all bathroom materials, and we coordinated procurement, and installation. The space features a frameless glass shower enclosure and client-provided vanity and illuminated mirror, planned during rough-in.
Basement Drywall, Insulation, Electrical, and Plumbing
Getting sheets of drywall to an interior basement site for installation can be messy. For this project, we temporarily removed a basement window to bring in the drywall sheets, then we reinstalled the window.
The electrician mapped all lighting prior to drywall installation. This allowed drywall to go in clean, then the electrician returned to cut precise openings and install the low-profile LED wafers.
We installed blown-in insulation prior to drywall installation. We also roughed in plumbing for a future kitchenette and added an exterior hose bib for a hot tub.
Finish Work & Painting
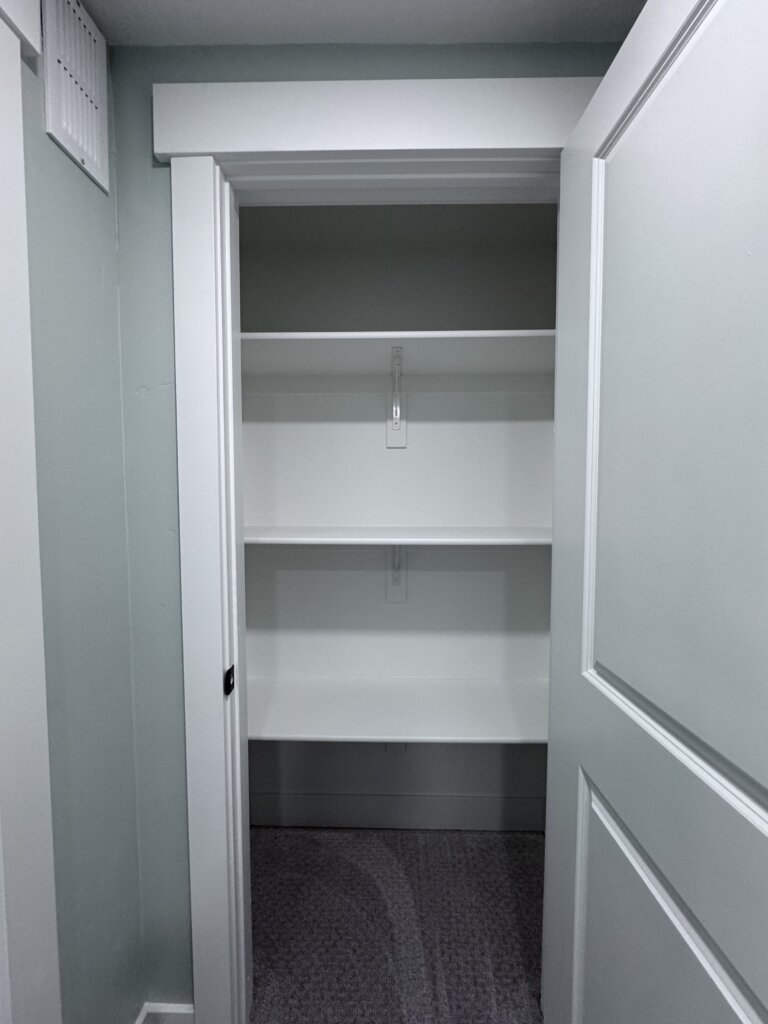
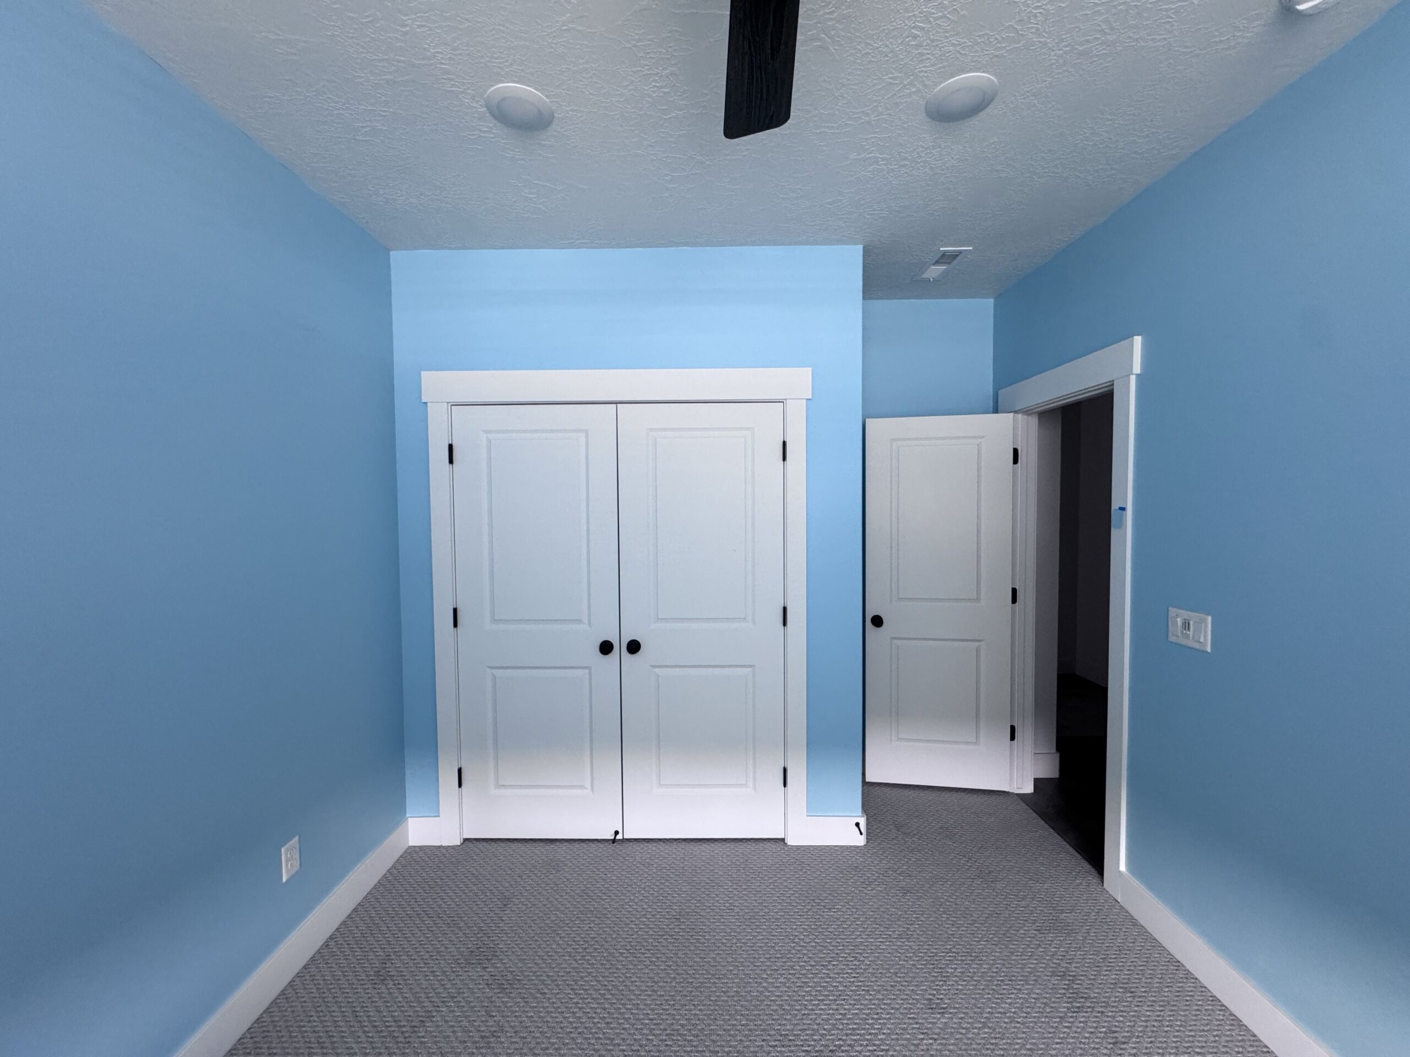
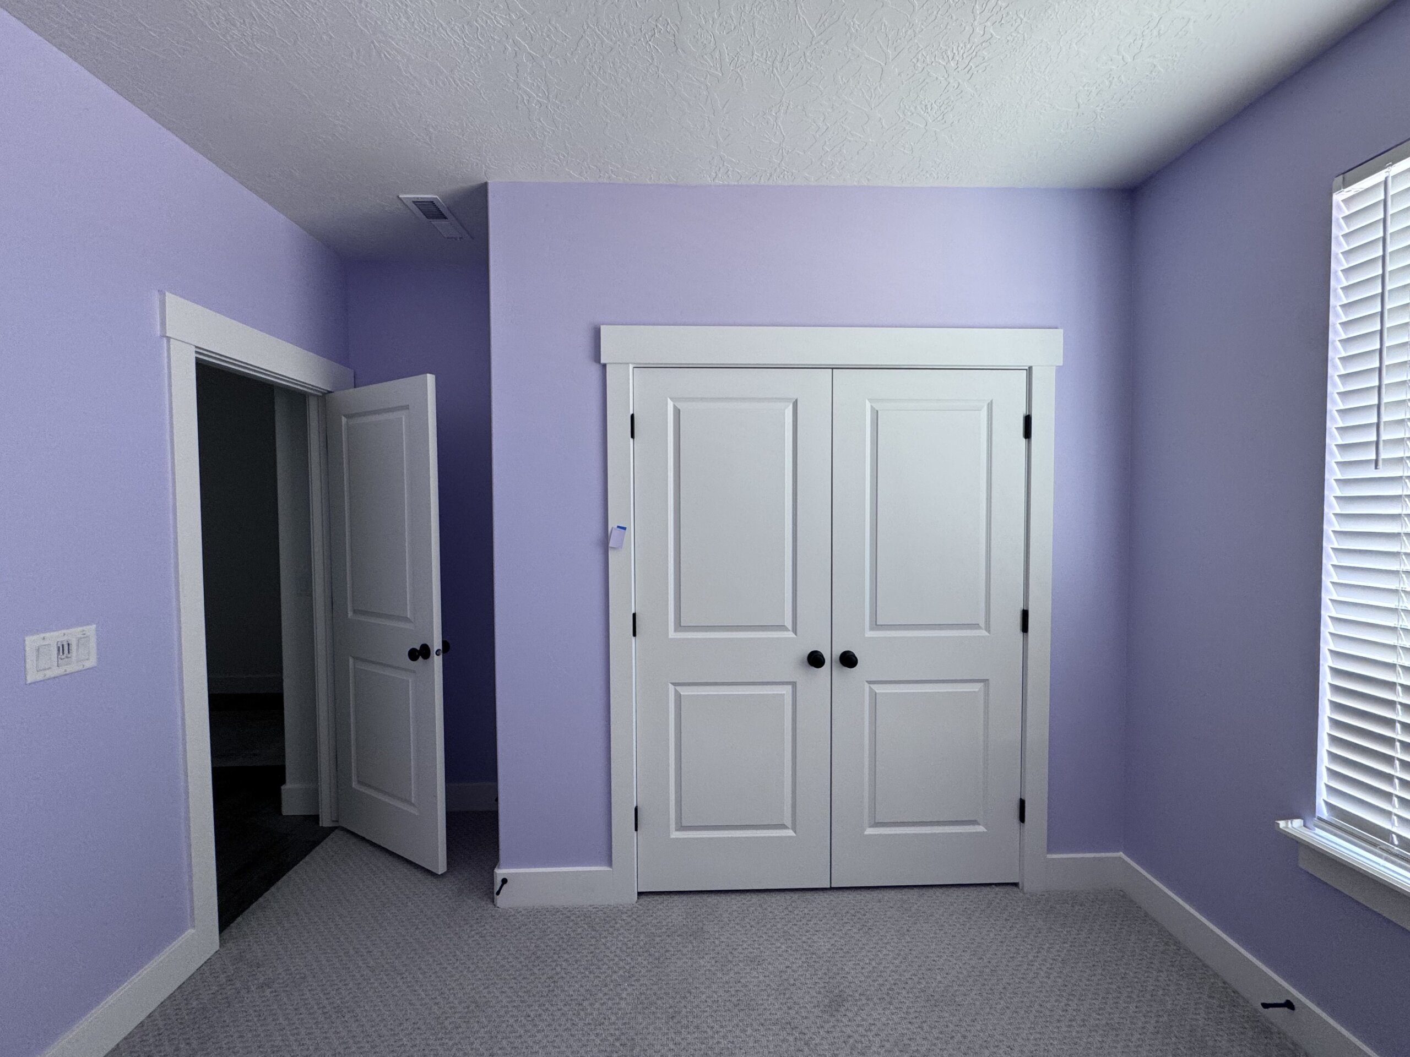
Finish carpentry included doors, casing, baseboards, and closet shelving. Baseboards were raised for carpet tuck, while the bathroom received tile.
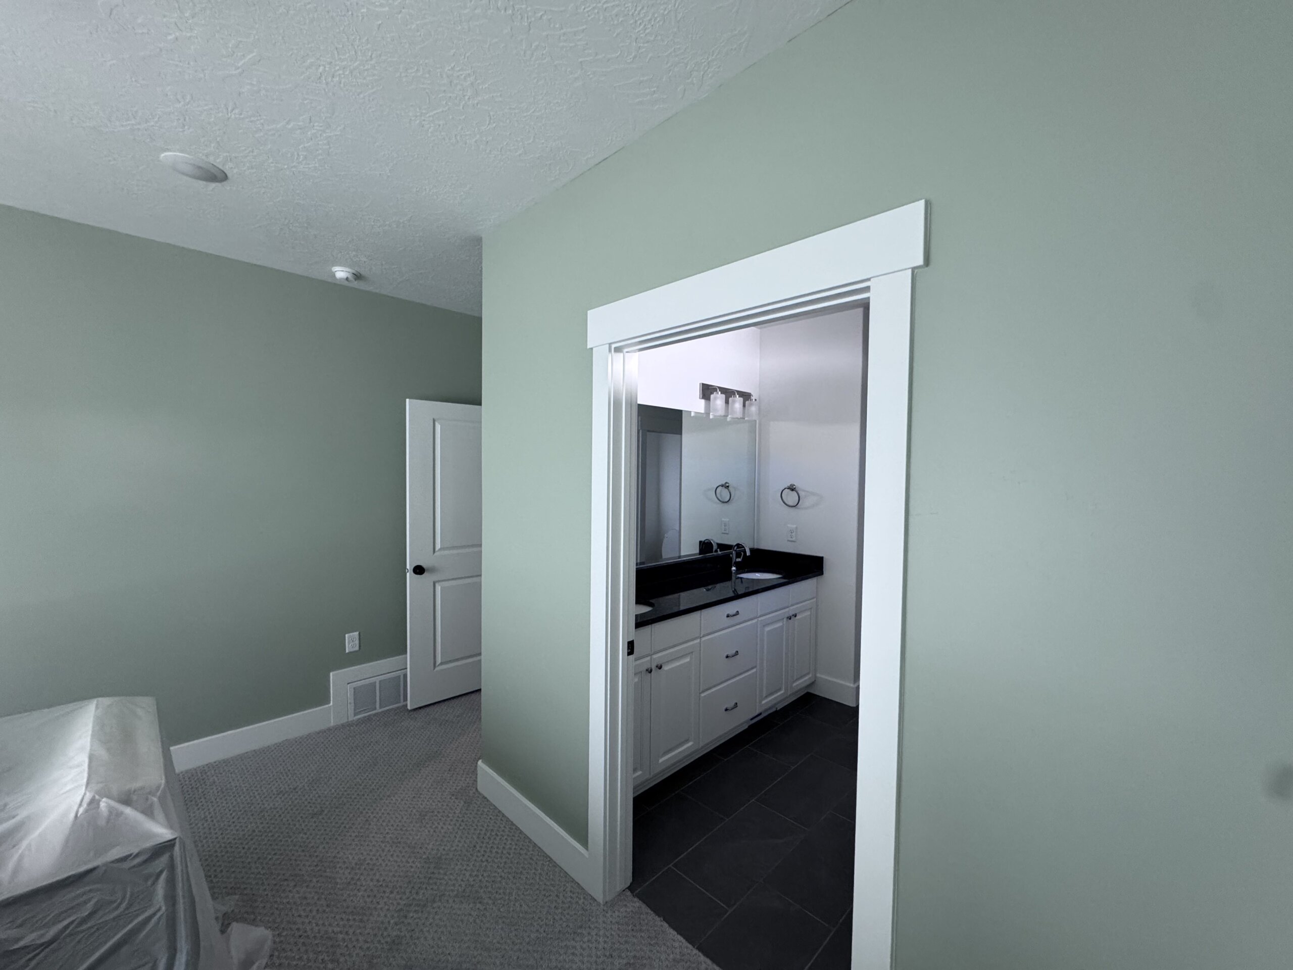
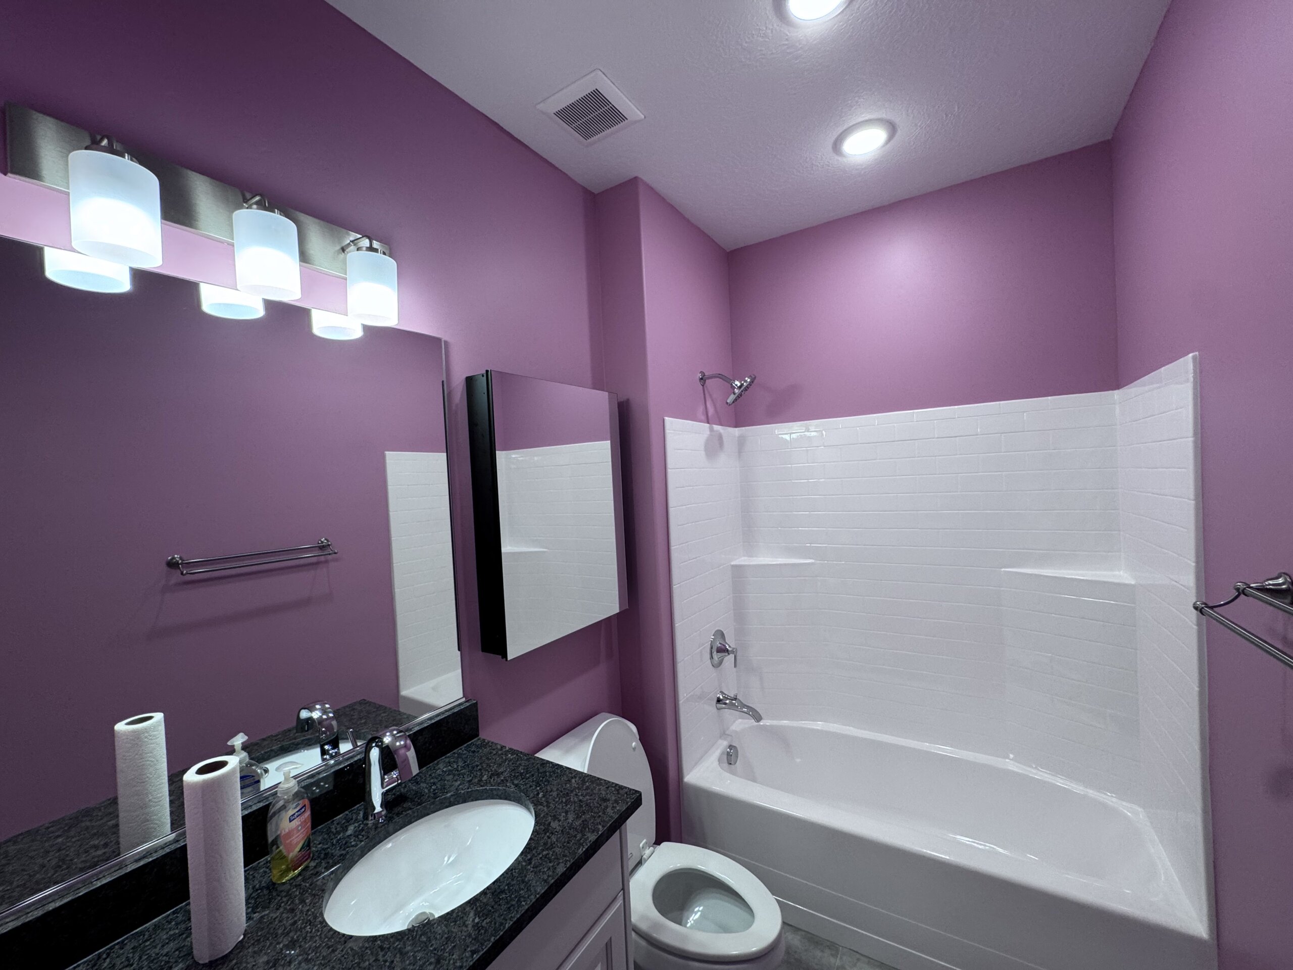
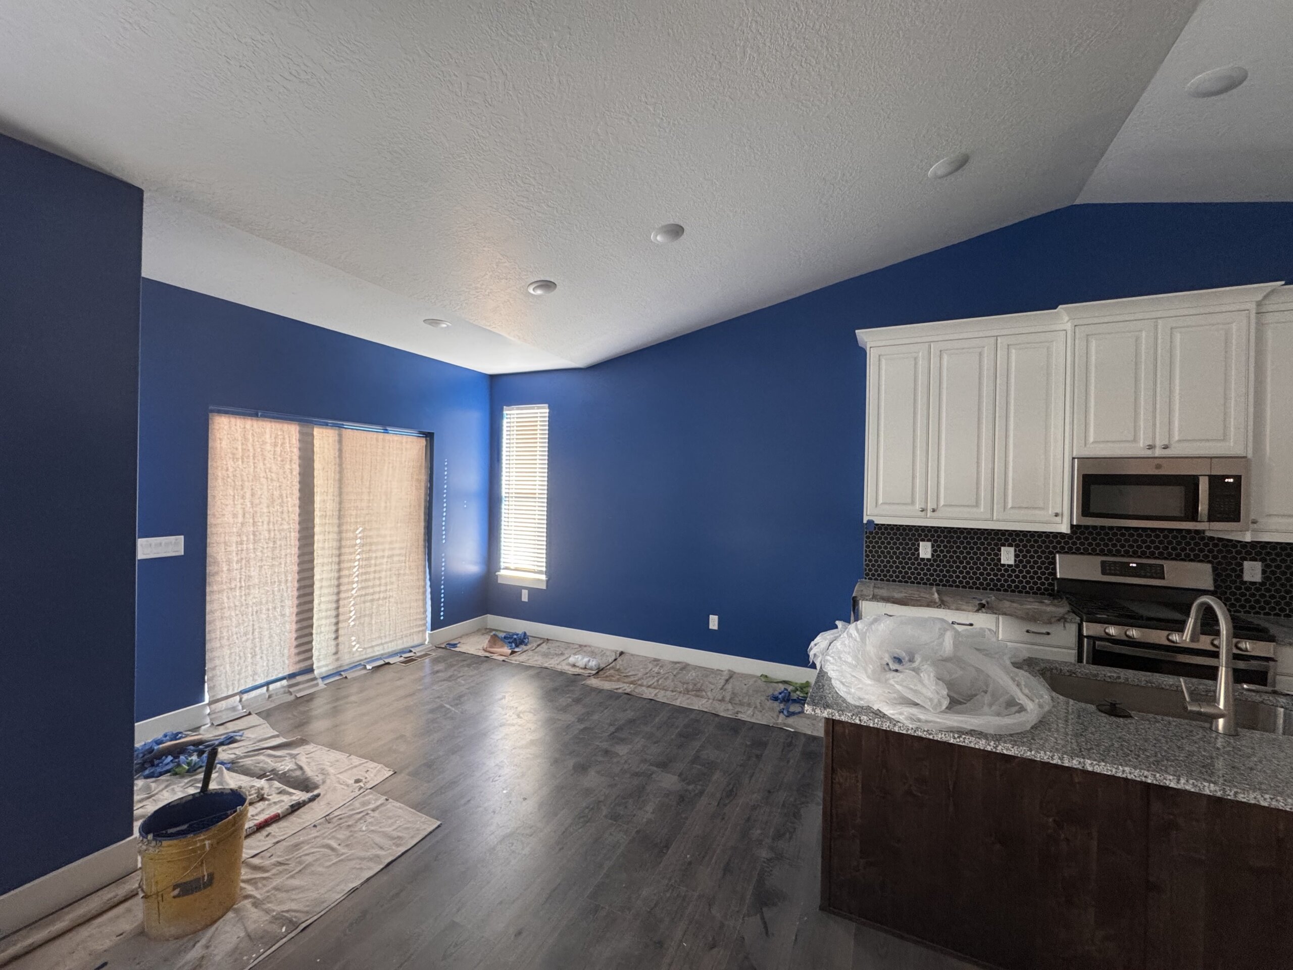
Painting included flat ceilings, eggshell walls, semi-gloss trim, plus we added on painting three main floor rooms in custom colors.
Project Timeline & Communication
The project took just over two months from start to finish. We coordinated multiple subcontractors and communicated remotely with the client during the entire process, working closely with the client’s nephew as a local point of contact.
The clients have since moved in and are very happy with the result.
Basement Finish Sources
Carpet & Paint Colors
- Carpet:
- Bathroom: Sherwin-Williams Pure White (SW 7005)
- Blue (kitchen): Sherwin-Williams Hyper Blue
- Blue (bedroom): Sherwin-Williams Bluebell
- Purple: Sherwin-Williams Potentially Purple (SW 6821)
- Pink: Sherwin-Williams Rosebay
- Green: Sherwin-Williams Softened Green (SW 6177)
- Basement Overall: Sherwin-Williams Sea Salt (SW 6204)
- Trim & Doors: Sherwin-Williams Pure White (SW 7005) – semi-gloss finish
- Ceilings: Sherwin-Williams Pure White (SW 7005) – flat sheen
Bathroom Sources
- Vanity: Ariel – Hepburn 54″ single sink base cabinet
- Bathroom Countertop: Carrara Quartz Stone
- Lighted Mirror: LED Medicine Cabinet
- Frameless Shower Doors:
- Showerhead: Delta Arvo
- Bathroom Floor Tile: Merola Tile – Arte Porcelain Tile (9-3/4 in square) – Arctic
- Shower Floor Tile: Molovo – Porcetile Round Penny Mosaic Tile (11.58 in x 12.41 in) – Matte White
- Shower Wall Tile: Bedrosians – Cloe Subway Ceramic Wall Tile (2.5in x 8 in) – Glossy Blue
- Shower Corner Shelves: Legacy Clear Glass Corner Shelf (9.75 in. L x 9.75 in W)